V3 Offices
1997
Durban, KwaZulu-Natal
Stauch Vorster Architects - Durban
Team: Ivor Daniel, Jonathan Hjorth
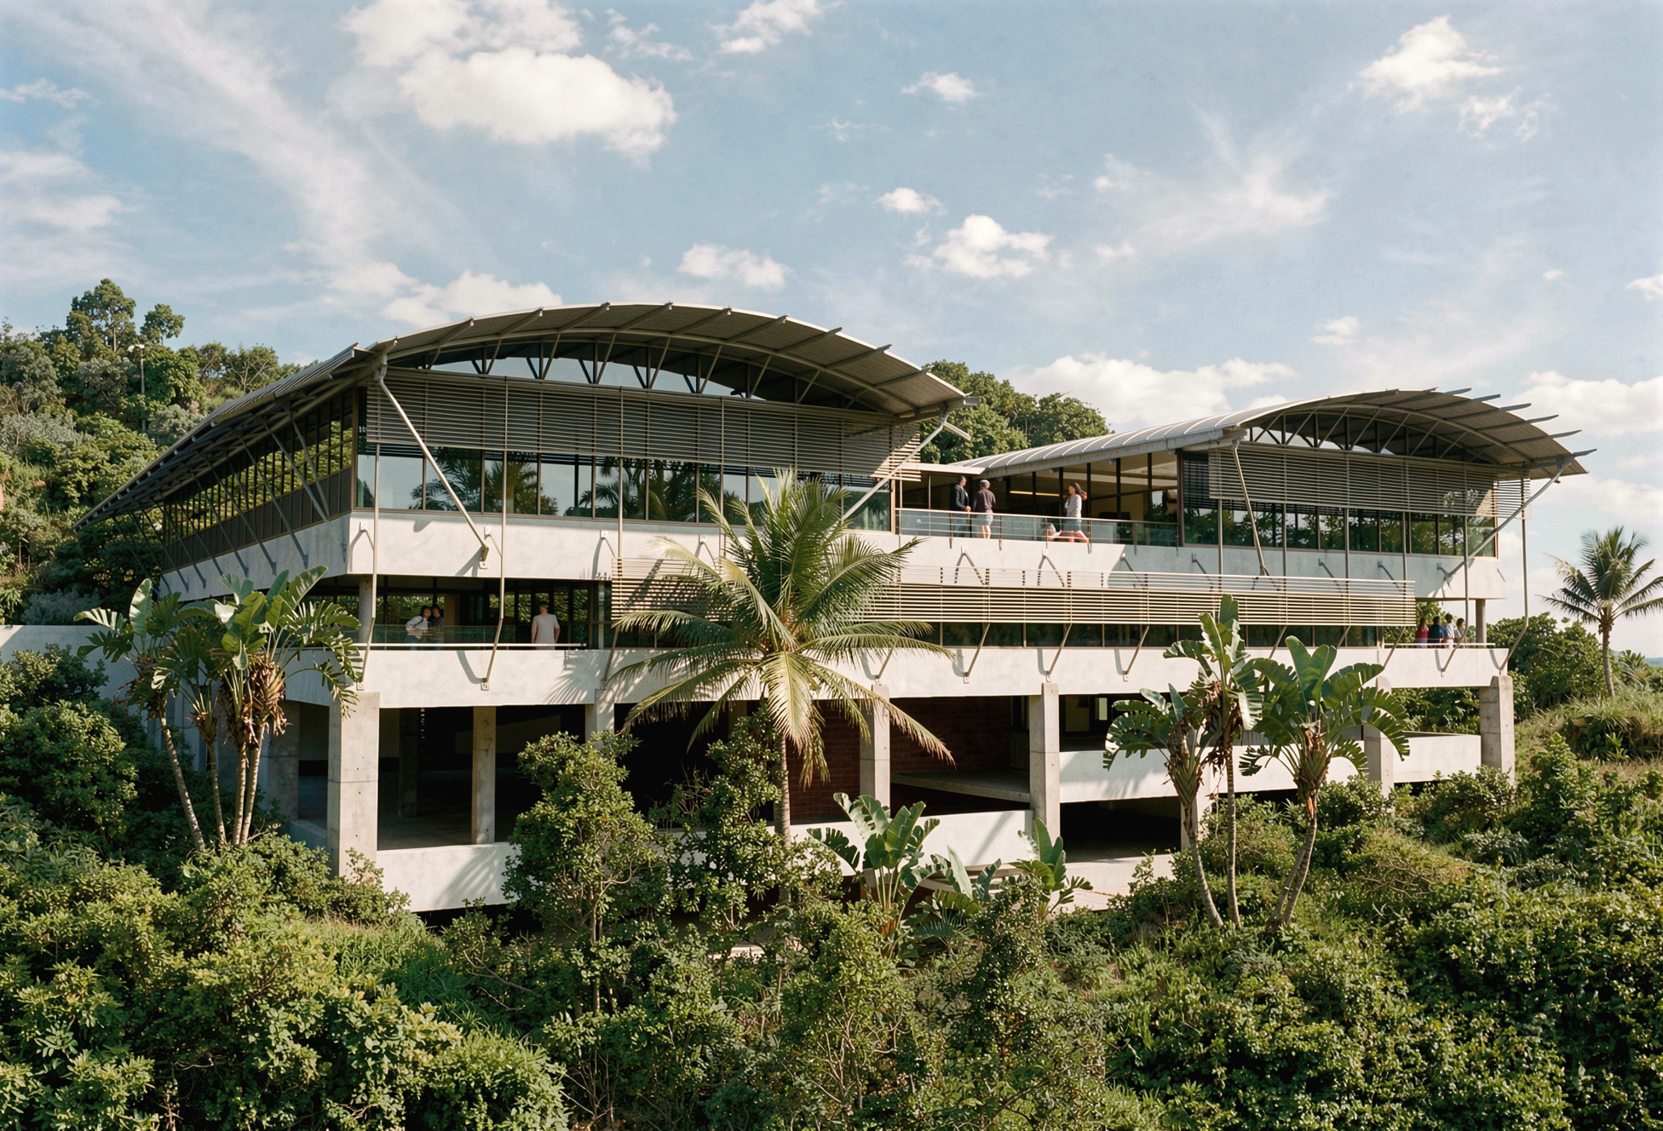
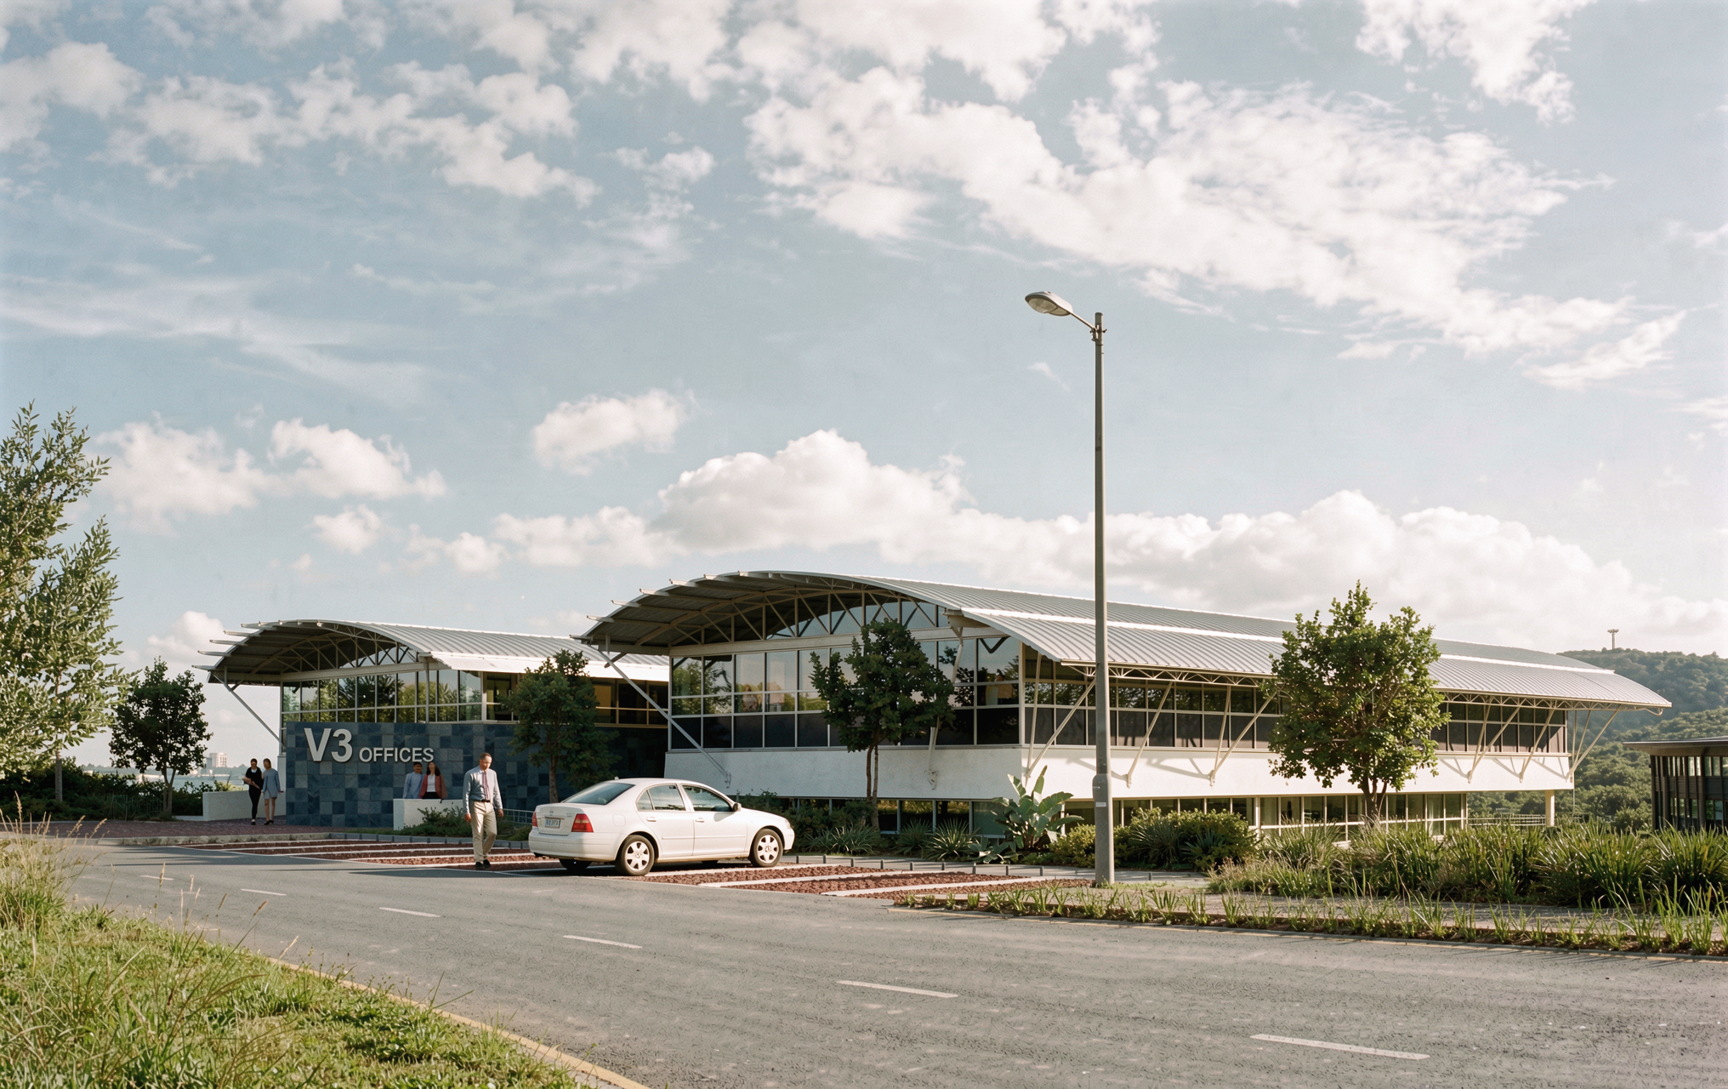
V3 Offices in Durban was developed as a double-storey commercial office building within Westway Office Park, accommodating a multi-disciplinary engineering practice alongside flexible office space for future tenants. The design provides adaptable workspaces while responding to the site's steep topography and prominent location.
The principal challenge was creating flexible office floor plates on a sloping site while maintaining efficient circulation, structured parking, and a strong architectural identity. The building also needed to reflect the precision and technical expression of the engineering profession.
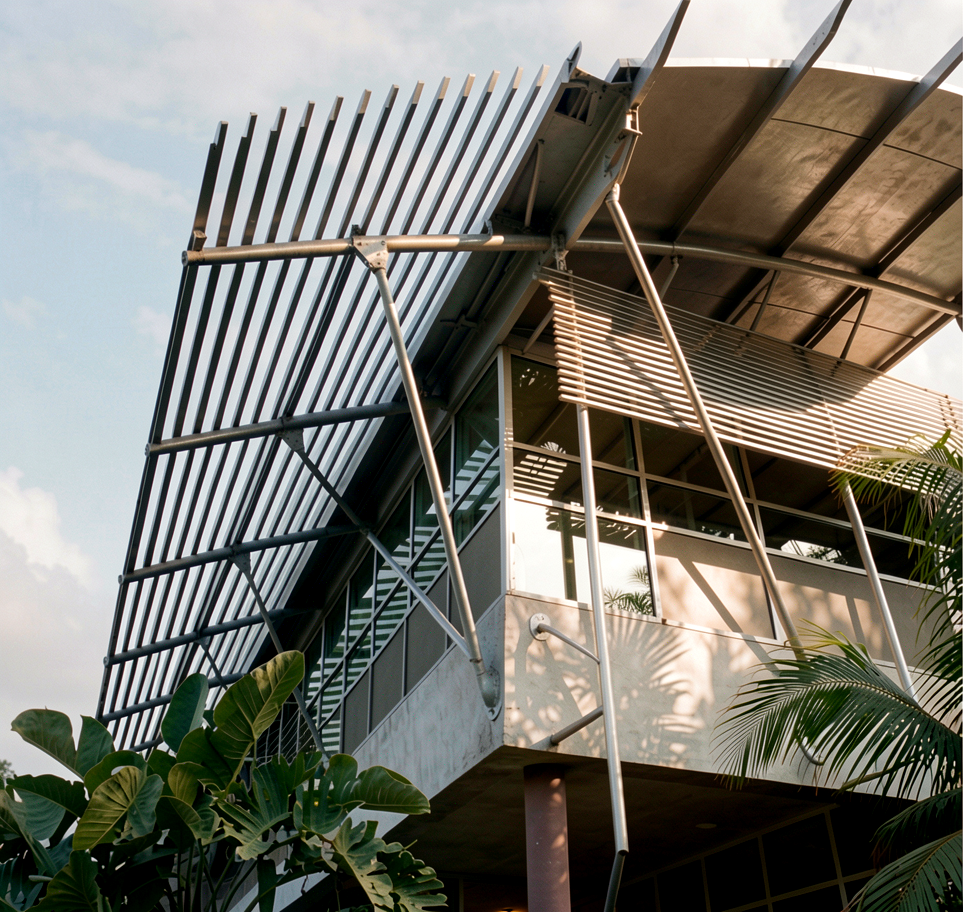
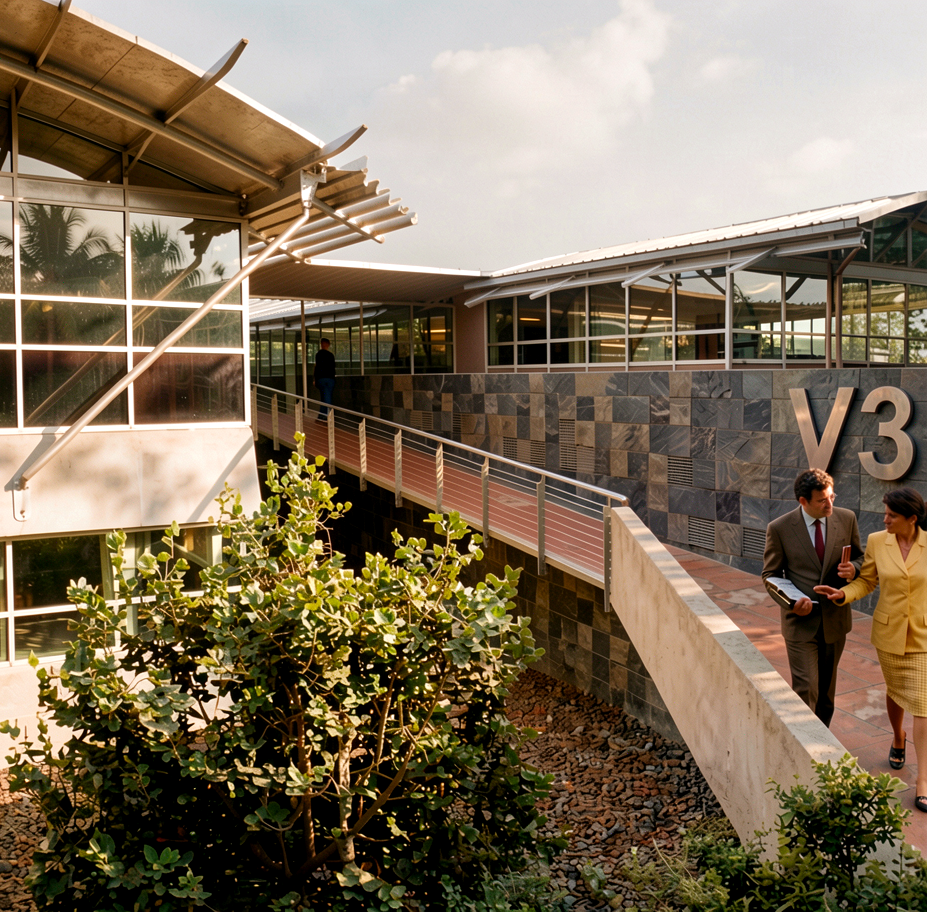
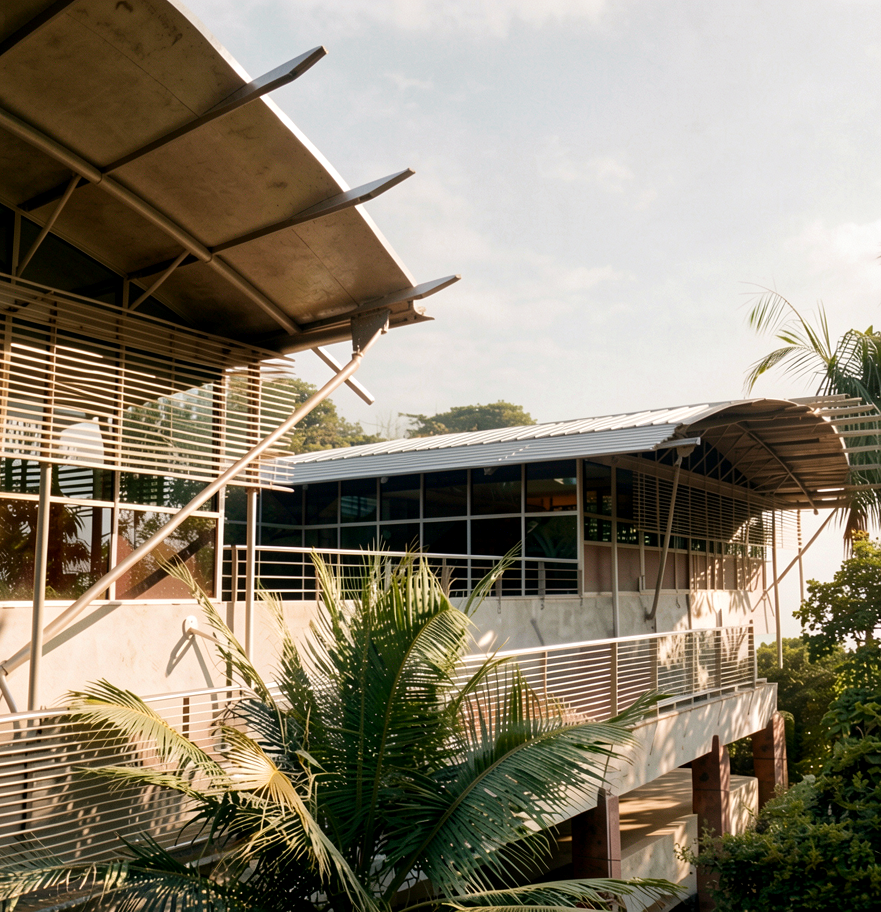
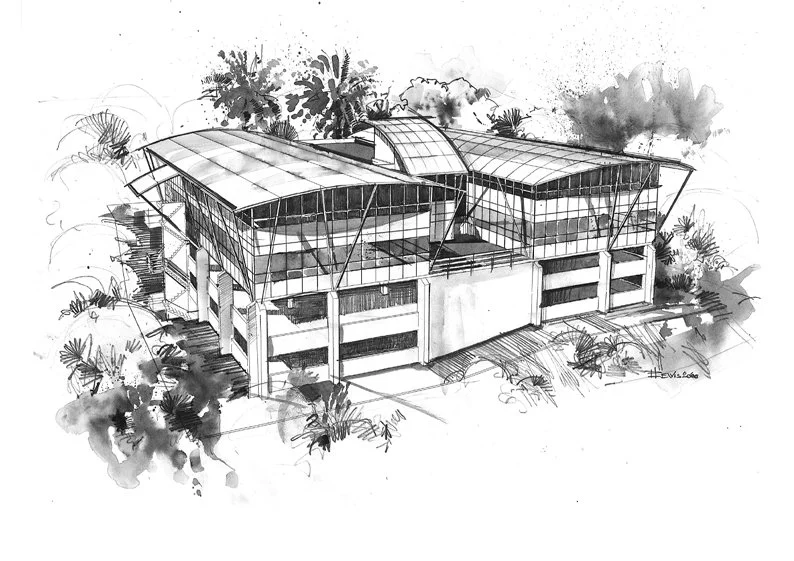
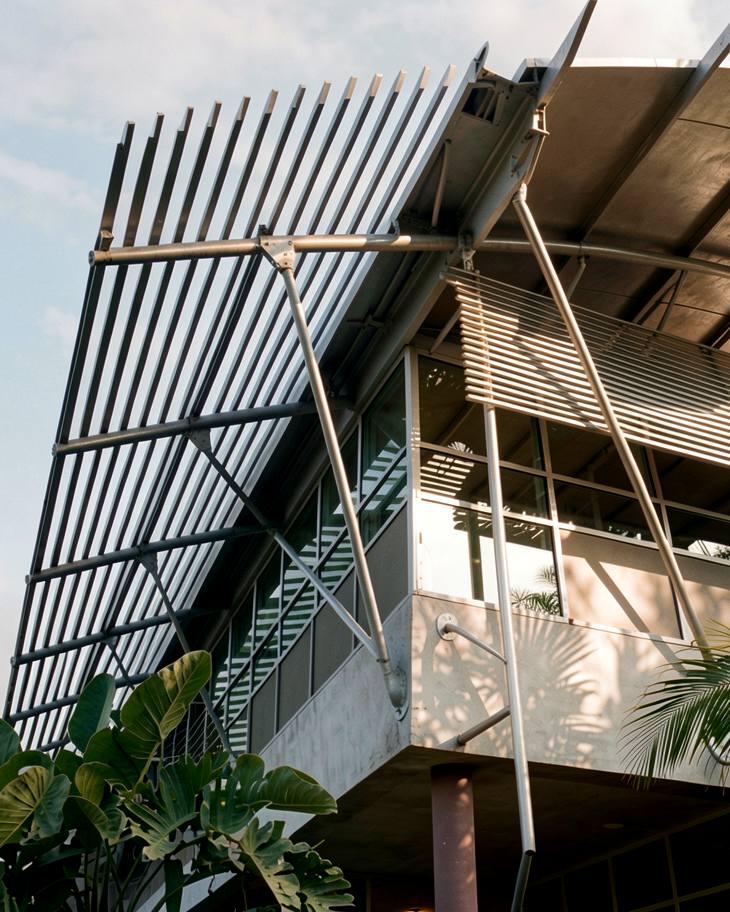
Two office wings are organised around a central circulation and service core, allowing flexible tenant subdivision and varied office layouts. Street-level access is provided by pedestrian ramps leading to a central entrance spine above structured parking. Twin curved barrel roofs, supported by exposed tubular steel trusses, create lightweight floating forms while integrating air-conditioning and lighting systems. Black slate spine walls and expressed steel detailing reinforce the building's structural clarity and sense of arrival.
The completed building delivers a flexible, visually distinctive workplace whose expressive roofscape, light steel construction, and adaptable planning establish a refined commercial presence within the office park.